Search This Blog

20180620

House in the Asian Tropics 30



A Cabana. Thủ Đức, Vietnã. 23o5 studio. Via archdaily. 

20170716

Urban Planners 2017


“The Professional Regulation Commission (PRC) announces that 739 out of 1,739 passed the Environmental Planner Licensure Examination given by the Board of Environmental Planning in Manila, Baguio, Cagayan De Oro, Cebu, Davao, Iloilo, Legazpi, Lucena, Pagadian and Tacloban this June 2017.”

See full list.

Via—the official website of the Professional Regulation Commission.

20170422

Modeling the Cuneo

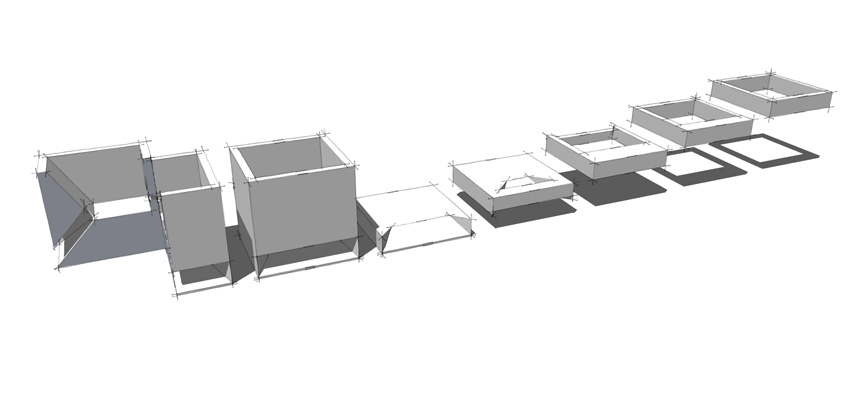
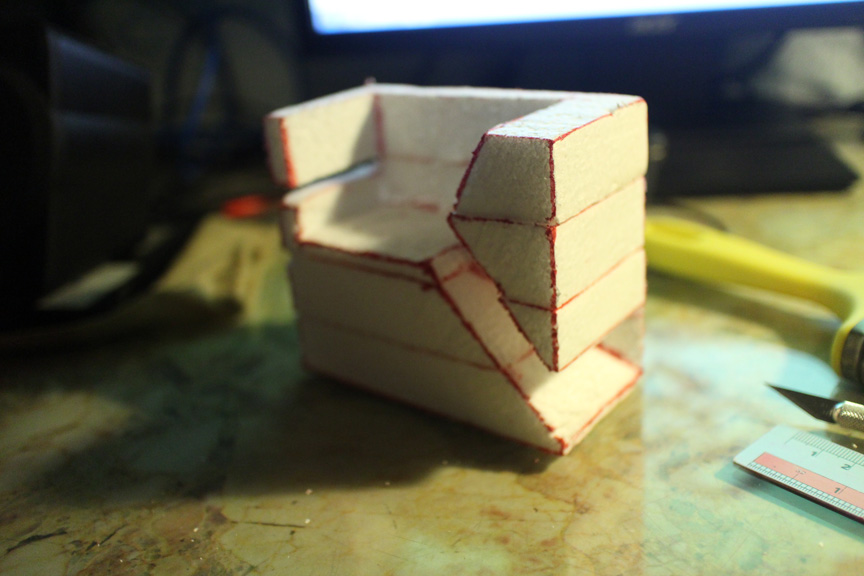
Aldo Rossi’s Cuneo Monument was an unbuilt project dedicated to the Italian anti-fascist movement. This “paper architecture” was a study of mass and void in 12-meter concrete cube. The structure is imagined to be an “intense experience of ascent, enclosure and view.”

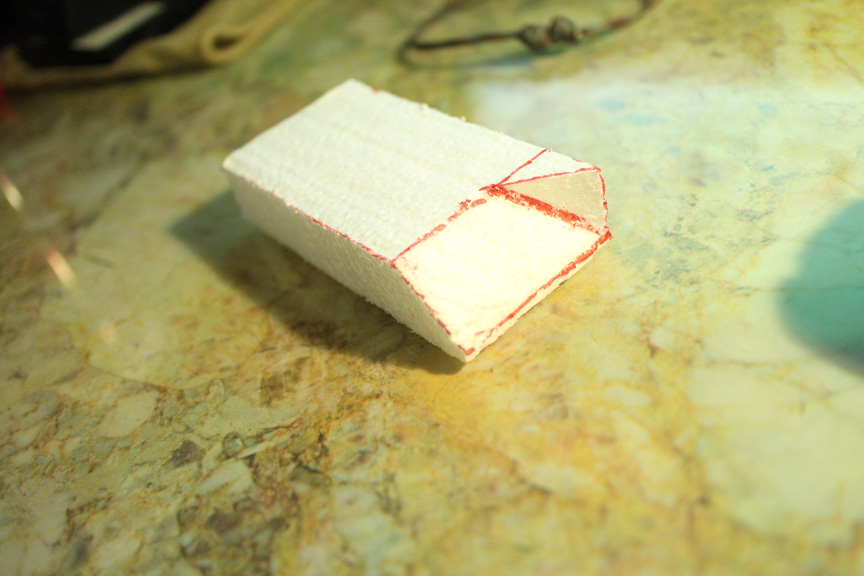
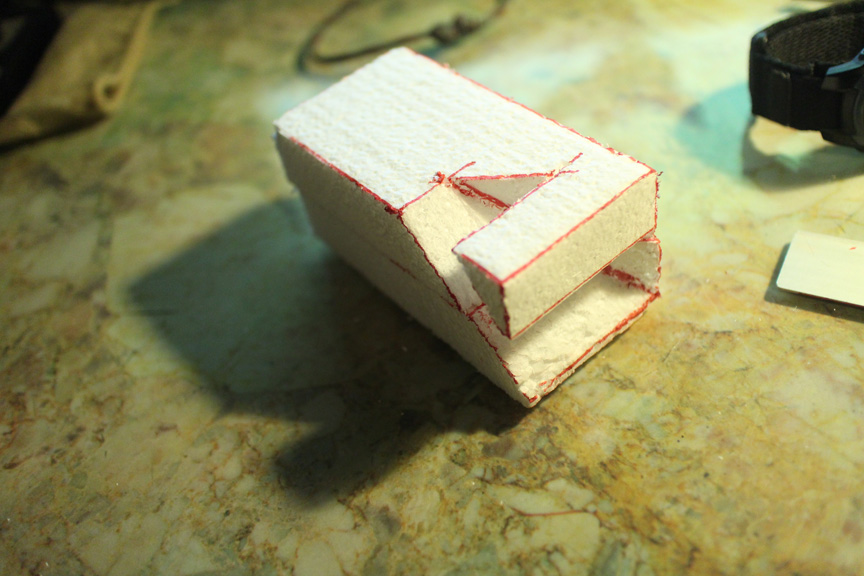
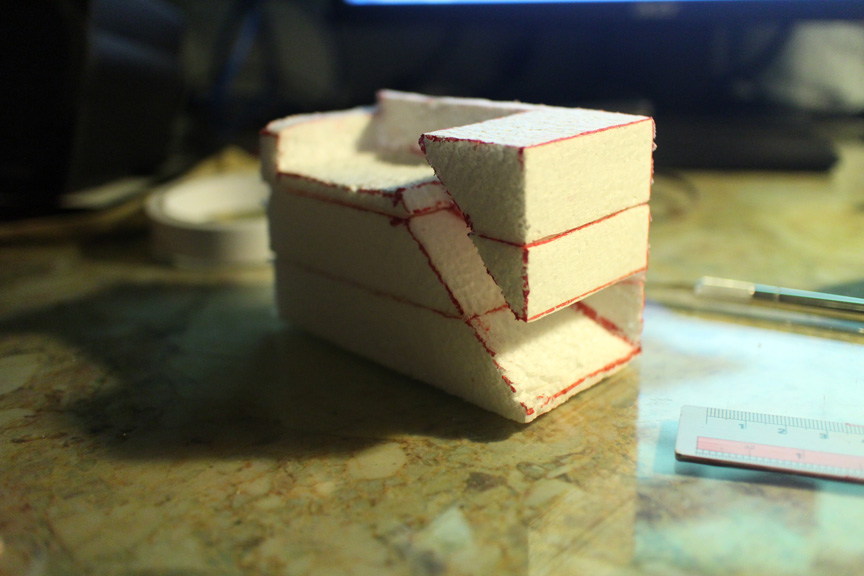
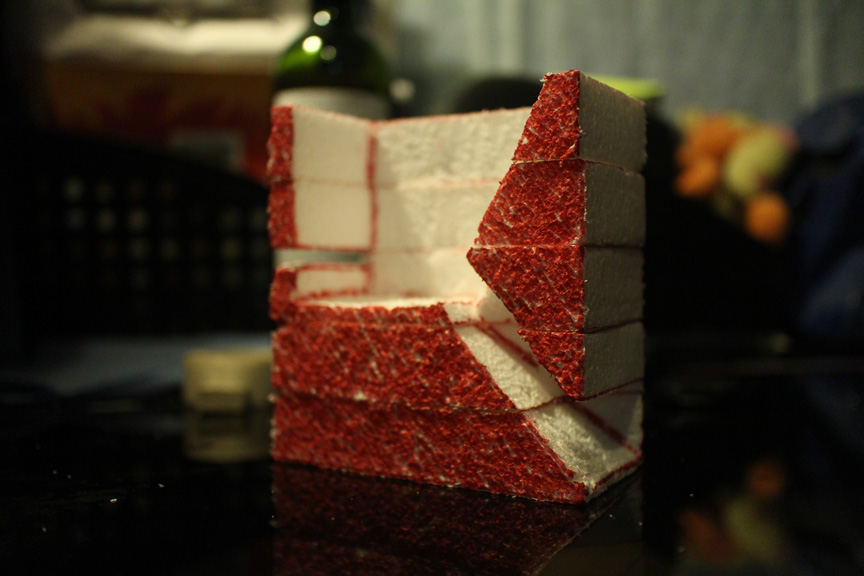
At the outset, the idea was of an “analogous modeling” for the Cuneo — modeling it as it would have been constructed. The challenge was the choice of modeling material, something that will represent monolithic concrete. Analogous modeling is a departure from cardboard modeling, so paper is eliminated. What is favored is something that has thickness and can be stacked, the same way concrete is poured at certain depths. The material should also be soft enough to shape the voids.

The final modeling material is a 25-mm polystyrene, and a stack of 5 equals a 125-mm height, roughly the dimension of the monument at 1:100 scale. The hard part is carving out the voids using a blade, usually at more than two axes, although sequencing it at “pour depths” made it a lot easier.

The structure is deceptively simple, and the volume is more complicated than it appears. Constructing it in real life would have been challenging, especially the entrance/stairs section with its shifting axes. The key in its execution lies in the form-work craftsmanship, which makes the pouring of concrete rather menial.

Perspective

Model

Layer 1

Layer 2

Layer 3

Layer 4

Layer 5

Section


[AD201105_06] 4D Hyperlocal: A Cultural Toolkit for the Open-Source City


“One of the oldest continuously inhabited cities on the planet, Aleppo now lies in tatters. This devastation of a designated World Heritage Site is a poignant example of the human and cultural cost of armed conflict — in this case the Syrian Civil War. A project run by the Center for Spatial Research at the Graduate School of Architecture, Planning and Preservation of New York’s Columbia University is analysing satellite imagery and reports from the ground to assess the damage and casualties caused there by barrel bombs.”

READ MORE —

20170102

Daylight as a Driver of Change


“Improving lives goes hand in hand with improving health. Hippocrates of Kos (c. 460 – 370 BC), Considered to be the ‘Father of Western Medicine’, is renowned for his planning advice for health, in which he assigned sunlight, baths and fresh air a central role in the way cities and buildings were planned. His considerations are currently being re-introduced in planning, building and healthcare.”

—Issue #24 of Daylight and Architecture magazine. Download PDF HERE.

House in the Asian Tropics 29


Section

Exterior

Dining

Living

Master bed

Detail

Thong House in Ho Chi Minh, Vietnam. Architecture by NISHIZAWAARCHITECTS. Photography by Hiroyuki Oki. Via ArchDaily.

20160909

MAS Context 29: Bold


"Welcome to our Bold issue. This issue features eighteen projects that explore new possibilities for the city of Chicago. Generated by both emerging and established Chicago-based architects and designers, these projects rethink the future of the city and, at the same time, explore the agency of the architect in shaping these scenarios. The projects, generated without a client, operate fully aware of the constraints and realities of Chicago with the intention to engage in fruitful conversations with public and private agencies to shape its future. Ultimately, while these projects focus on the city of Chicago, the ideas behind their architectural and urban strategies can open up new areas of exploration that can be extrapolated to diverse contexts. The projects featured in the issue were part of the exhibition BOLD: Alternative Scenarios for Chicago curated by Iker Gil and included in the inaugural Chicago Architecture Biennial."


20160623

House in the American Tropics 17


Casa En La Prosperina by Fabrica Nativa Arquitectura in Guayaquil, Ecuador. Via Plataforma Arquitectura.

20160614

MAS Context 28: Hidden


"Welcome to our Hidden issue. This issue explores the aspects of our built environment that are hidden, overlooked, not readily apparent, forgotten, and conceptually of physically removed from our sight, whether intentionally or not. Time for us to shine a light on all those things worth rediscovering or seeing for the first time."

Download HERE.

MAS Context 27: Debate


"This issue explores the role of debates, ones that have taken place as well as ones that should take place. How are these debates constructive of opposing positions? What are the topics of those impassioned discussions? What are the issues at stake? What are the venues, physical or virtual, historic or current, in which these debates take place? what conditions favor the generation of these debates? Who participates in these debates, who is the audience, and who should be the audience? And ultimately, what are the outcomes of these debates? We hope you take part of the debate."


Download HERE.

20160429

[AD201601_02] Architecture Timed: Designing With Time in Mind


"Time may not be an entirely new subject for discussion. Admittedly for at least the last two decades, there has been a shift in the approach to architecture away from the notion of it as a timeless practice — the architectural ideal being the perfect, completed building captured at handover in all its shiny brilliance by photography entirely vacant of people. The work of Enric Miralles in the early 1990s, for instance, as described by Philip Speranza (pp 60–65), challenged existing conventions as he sought, through his buildings, to provide people with the experience of the passage of time..."


20160325

House in the Asian Tropics 28


Architects Home Studio in India. Architecture by BetweenSpaces. Photography by Khunal Bhatia. Via ArchDaily.

20160131

House in the Asian Tropics 27


Chi House in Ho Chi Minh, Vietnam designed G+ Architects. Via ArchDaily.

20151206

House in the Asian Tropics 26


House at Poh Huat Road in Singapore designed by Envelope Architects. Via freshome.

House in the Asian Tropics 25


Vietnam House by Kientruc O. Via Dezeen.

House in the Asian Tropics 24


Checker brise soleil

Board-formed concrete ceiling

A garden in the bedroom

Tiers of brise soleil

Binh Thanh House Ho Chi Minh City, Vietnam by Vo Trong Nghia Architects & Sanuki + Nishizawa Architects. Photos by Hiroyuki Oki. Via ArchDaily.

Popular Posts

Beat Blog List

Related Posts Plugin for WordPress, Blogger...